
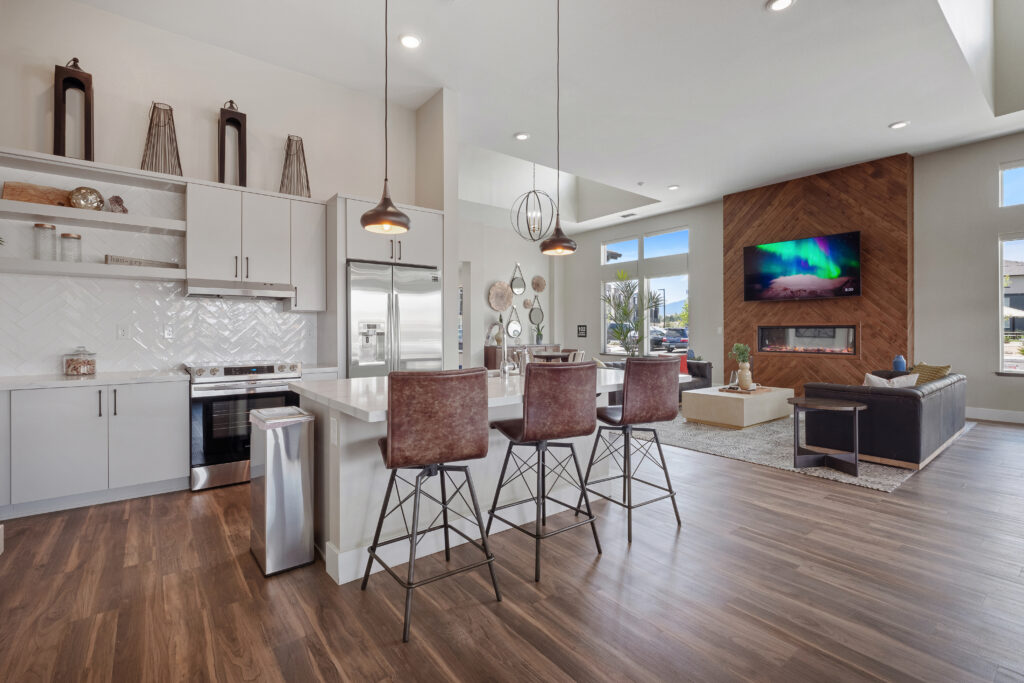
A comfortable apartment should make ordinary routines feel manageable. At Sky Mountain by Vintage, the published apartment amenity list focuses on practical features that residents can use throughout the day: a dishwasher, microwave, washer and dryer, energy-efficient appliances, garbage disposal, and a patio or balcony. Together with open-concept floor plans, these features can help a home feel organized and easy to use.
A Kitchen Built for Daily Routines
The kitchen is often one of the busiest places in an apartment. A dishwasher and garbage disposal can simplify cleanup, while a microwave supports quick meals and reheating. Energy-efficient appliances are another published feature at Sky Mountain by Vintage. When comparing available apartments, ask the leasing team which appliances and finishes are present in the specific home you are considering, since details may vary.
An open connection between the kitchen and living area can also make it easier to talk, host, or keep an eye on other activities while preparing food. Browse the community gallery to see how the photographed interiors arrange these shared spaces.
Laundry Without Leaving Home
An in-home washer and dryer can make it easier to fit laundry around work, school, and other responsibilities. Instead of planning a separate trip, residents can start a load while preparing dinner, tidying up, or relaxing at home. When touring or asking about a specific apartment, confirm the equipment and connections included in that home.
A Little More Room to Step Outside
A patio or balcony creates an additional place to enjoy fresh air. It can be a pleasant spot for a chair, a quiet break, or a small container garden where community rules allow. Because the size and orientation may differ by apartment, ask about the outdoor area connected to any available home you are considering.
Match Features With the Right Layout
Sky Mountain by Vintage currently shows two-bedroom, one-bathroom and three-bedroom, two-bathroom floor plans. Published sizes range from 960 to 1,226 square feet. Think about where furniture, storage, workspaces, and daily activities need to fit, then compare those needs with the layout and features of each apartment.
Floor plans are artist renderings, and dimensions are approximate. Apartment features can vary, while pricing and availability are maintained through the live property system. A conversation with the leasing team is the best way to confirm details for a specific apartment.
Prepare Questions for a Tour or Call
Use the published features as a starting point, then ask about the exact apartment under consideration. Helpful questions can cover appliance placement, laundry equipment, storage, patio or balcony access, and whether any finishes differ from the photographed homes. If accessibility features or a particular furniture setup matter to your household, describe those needs clearly so the leasing team can explain what is available. Written notes make it easier to compare answers across floor plans.
It is also useful to ask how maintenance requests are submitted and whom to contact with questions after move-in. The community lists on-site management and maintenance, but service procedures and office availability should be confirmed directly with the property team.
Explore the Apartments
Review the full Amenities list, browse the Gallery for property photos, and compare current Floor Plans. These pages can help you build a useful list of questions before contacting the property.